When dealing with high-performance nickel-based superalloys, a material mix-up is not just an inconvenience—it is an engineering catastrophe. Because alloys like Inconel 625, Hastelloy C-276, and Monel 400 look virtually identical to standard stainless steels or carbon steels to the naked eye, a single mislabeled plate, pipe, or fastener can lead to catastrophic corrosion, weld failure, or pressure vessel rupture in high-stress industrial environments.
Positive Material Identification (PMI) is the analytical safeguard that prevents these failures. This guide explores why PMI is non-negotiable for critical nickel alloy assets, its inherent limitations, how to conduct receiving verification, and how to properly pair testing with Mill Test Certificates (MTCs).
1. What is PMI Testing and When Is It Non-Negotiable?
PMI encompasses testing methods used to verify the chemical composition of metallic materials. In modern fabrication and process plants, it is executed primarily via portable X-ray Fluorescence (XRF) or Optical Emission Spectrometry (OES).
PMI is legally and operationally non-negotiable in sectors governed by strict codes (such as ASME, API, and ASTM) under the following conditions:
- Severe Service Environments: Handling concentrated acids, hot chlorides, hydrofluoric acid, or high-pressure sour gas (NACE MR0175 compliance).
- High-Temperature / High-Stress Units: Superheater tubing, gas turbine components, and petrochemical reactors where grade substitution triggers creep failure or high-temperature sulfidation.
- Critical Safety Systems: Nuclear, aerospace, and offshore platforms where traceability and alloy integrity directly protect human life and environmental safety.
2. MTCs vs. PMI: Trust, But Verify
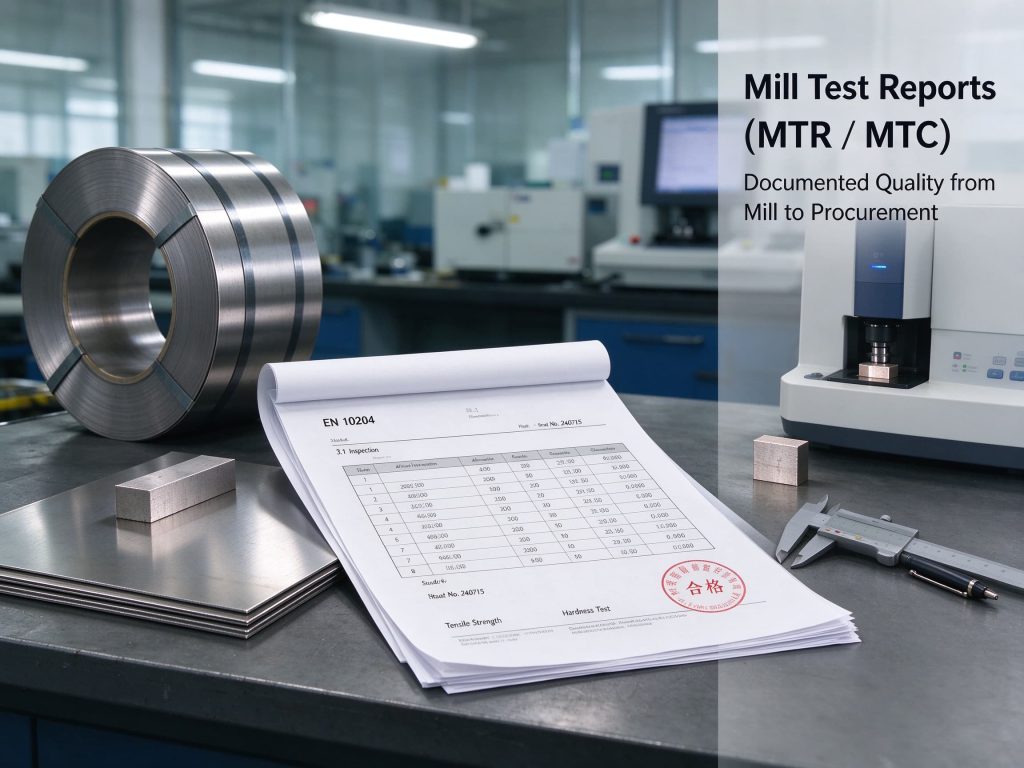
A common misconception in procurement is that a certified Mill Test Certificate (MTC) eliminates the need for PMI. While MTCs provide the baseline chemical breakdown from the mill, paper trails can suffer from clerical errors, relabeling mistakes during international shipping, or commingling of stock in service centers.
- The MTC Role: Establishes traceability back to the heat number and verifies mechanical properties tested at the mill.
- The PMI Role: Acts as an independent on-site check confirming that the physical piece of metal in your yard or shop floor matches the paperwork.
For a deeper dive into vetting documentation and raw material sources, review our guide on nickel alloy procurement quality checks to avoid costly supply risks. Ensuring rigorous documentation review alongside physical verification forms the core of any robust nickel alloy procurement strategy.
3. Common Limitations of Field PMI Testing
While handheld analyzers are powerful, quality control engineers must understand their technical boundaries to avoid false acceptances:
- Light Element Blind Spots: Standard handheld XRF analyzers struggle to accurately quantify very light elements like Carbon (C), Beryllium (Be), and Boron (B). This is critical when verifying low-carbon grades (e.g., ensuring 304L or specialized nickel grades stay within tight carbon ceilings). If carbon content verification is mandatory, portable OES or laboratory wet chemistry is required.
- Surface Preparation Sensitivity: Oxide scales, paint, coatings, or heavy grease will distort XRF readings. The test spot must be mechanically ground down to bare, clean metal to ensure accurate results.
- Calibration and Matrix Effects: Handheld guns must be calibrated against certified reference materials (CRMs) matching the alloy family. Scatter or geometry issues on curved surfaces (like small-diameter pipes or threaded fittings) can also skew readings.
4. Step-by-Step On-Site Receiving & Inspection Protocol
To catch material discrepancies before cutting, welding, or machining begins, fabrication shops should implement a strict incoming PMI protocol:
- 100% Identification for Critical Service: Test every single length of pipe, plate, flange, and fitting designated for corrosive or high-pressure lines. For non-critical utility lines, a representative sampling plan (e.g., 10% to 20% per heat lot) may suffice per internal quality manuals.
- Surface Cleaning: Grind or wire-brush a clean, flat spot (at least the size of the analyzer window) free of mill scale, rust, or protective coatings.
- Execute the Shot: Hold the XRF analyzer steady for the designated testing duration (typically 15 to 30 seconds depending on the alloy complexity and element list).
- Compare Against Acceptance Criteria: Verify that chromium, molybdenum, nickel, and iron percentages fall squarely within the specified ASTM/ASME grade ranges.
- Log and Tag: Record the heat number, test location, analyzer reading, and inspector signature. Apply a distinct color code or quarantine non-conforming material immediately.
Positive Material Identification is the ultimate line of defense against catastrophic material failure. By treating PMI not as a bureaucratic checkbox, but as an active metallurgical audit, fabricators and plant operators ensure that the expensive nickel-based alloys specified by design engineers actually perform as intended in the field.
The video below demonstrates standard field PMI testing procedures using portable XRF equipment on industrial metal components.